Step 01
Measure Wall A
Measure the first cabinet run from one end to the corner or stopping point. This is usually the main wall with the sink, range, or longest cabinet section.
Two-Wall Kitchen Layout
Build a preliminary L-shaped kitchen cabinet estimate online from anywhere in Canada.
In-home measurement and installation are currently established in Greater Vancouver. Projects in other Canadian regions can be reviewed for local service availability.
Your online estimate is a preliminary planning range. Final pricing depends on measurement, project review, and confirmed local service availability.
L-Shaped Layout
An L-shaped kitchen is a two-wall kitchen layout where cabinet runs meet at a corner. It is common in condos, townhomes, and family homes because it provides more storage and work surface than a single straight cabinet run while keeping the kitchen open.
An L-shaped kitchen is usually more detailed to estimate than a straight kitchen because it may include a corner cabinet, two countertop runs, appliance placement on two walls, and more installation review.
You do not need a finished design plan to start. For an early online estimate, measure the two main cabinet runs and note where the major appliances may go.
Step 01
Measure the first cabinet run from one end to the corner or stopping point. This is usually the main wall with the sink, range, or longest cabinet section.
Step 02
Measure the second cabinet run from the corner to the other end. This wall may include extra base cabinets, wall cabinets, pantry storage, or appliance openings.
Step 03
Mark where the refrigerator, stove, dishwasher, sink, range hood, and other key appliances may go. These locations affect cabinet configuration and countertop planning.
Step 04
Countertop, cutouts, seams, waterfall edge options, and cabinet installation can affect the planning range. You can select these options in the online estimator.
For an L-shaped 10x10 example, enter 10 ft for Wall A and 10 ft for Wall B in the estimator. This gives you a simple two-wall benchmark before final measurement.
An L-shaped kitchen estimate depends on more than the total wall length. The corner, cabinet composition, countertop layout, appliances, and site conditions can all affect the confirmed project scope.
Wall A and Wall B together determine the main cabinet length used for the early planning range.
Blind corner cabinets, lazy Susan options, corner drawers, fillers, and finished panels can change cabinet planning and installation details.
Drawer-heavy sections, pantry cabinets, tall cabinets, pull-outs, and specialty storage can affect the final project price.
L-shaped kitchens often require more countertop layout review, including seams, sink cutouts, cooktop cutouts, overhangs, and backsplash decisions.
Refrigerator, range, dishwasher, sink, and range hood locations affect cabinet sizing, fillers, panels, and workflow.
Walls, floors, corner angles, old cabinet removal, access, and on-site adjustments are reviewed before final pricing.
Plumbing, gas, electrical work, permits, strata approval, demolition, and other site-specific work are reviewed separately unless they are explicitly included in a confirmed project scope.
A straight kitchen and an L-shaped kitchen may use similar cabinet styles, but the layout changes the way the project is estimated.
A 10x10 kitchen is a useful cabinet pricing benchmark, but an L-shaped estimate is more practical when your real kitchen has two connected cabinet runs. Instead of relying only on a sample package, you can enter Wall A and Wall B to build a planning range closer to your layout.
If you want a simple comparison, you can use the 10x10 guide first. If you already know your two wall lengths, start with the online estimator and enter the dimensions for your actual kitchen.
Use the online estimator to start with a real cabinet style, then enter the two wall runs for your L-shaped layout.
Step 01
Start from one of the current kitchen cabinet collections and choose the look you prefer.
Step 02
Click "Estimate This Style" or go directly to the online estimator to start your planning range.
Step 03
Select the layout that most closely matches your two-wall kitchen. Use the estimator's current layout options and dimension fields.
Step 04
Enter the two main cabinet runs, such as 8 ft + 10 ft, 10 ft + 10 ft, or the approximate lengths from your kitchen.
Step 05
Choose whether to include countertop, waterfall edge options, cabinet installation, or other supported planning items.
Step 06
The estimator will show a preliminary range based on the selected cabinet style, layout, dimensions, countertop choice, and installation scope. Final project pricing depends on measurement and confirmed local service availability.
Exact measurements are not required to start. Final dimensions are confirmed during local measurement.
L-shaped kitchens work with many cabinet styles, from classic shaker to modern flat panel. Choose the look first, then estimate the two wall runs in the online estimator.
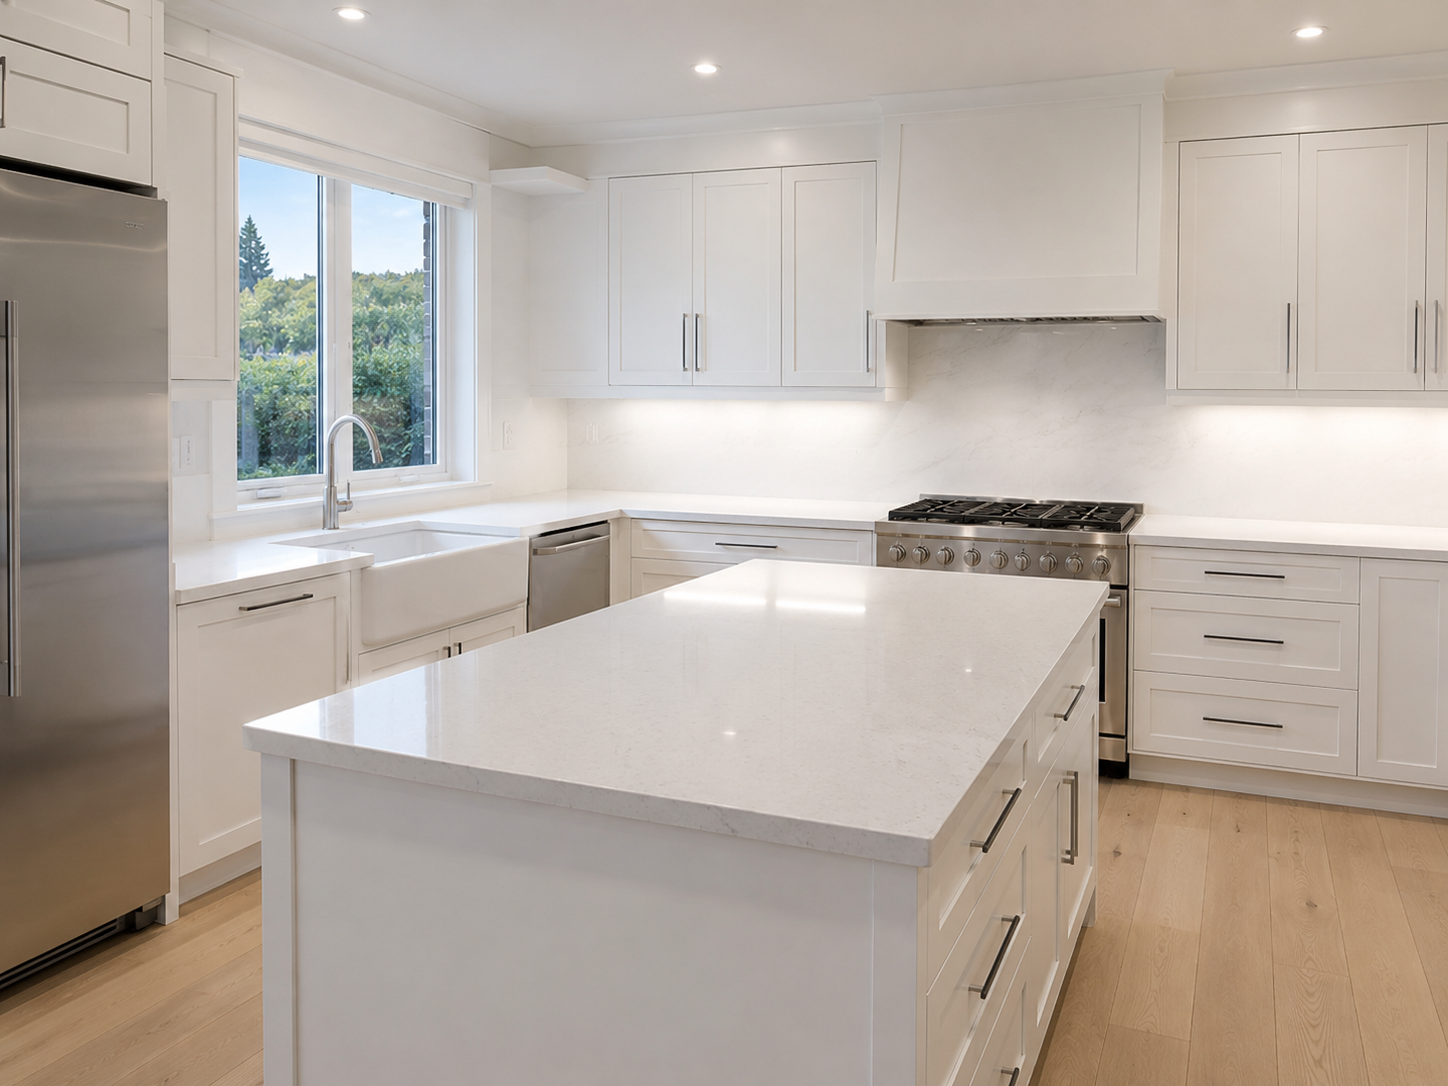
Includes cabinet boxes, doors, drawer fronts, hinges, drawer slides, and matching standard pulls. Countertops, installation, appliances, sink, faucet, demolition, fillers, finished panels, organizers, and upgrades are not included.
10-ft cabinet package from $3,900 CAD
Cabinetry, premium soft-close hardware, and standard pulls included.
Countertop, island, and cabinet installation are estimated separately.
Estimate This Style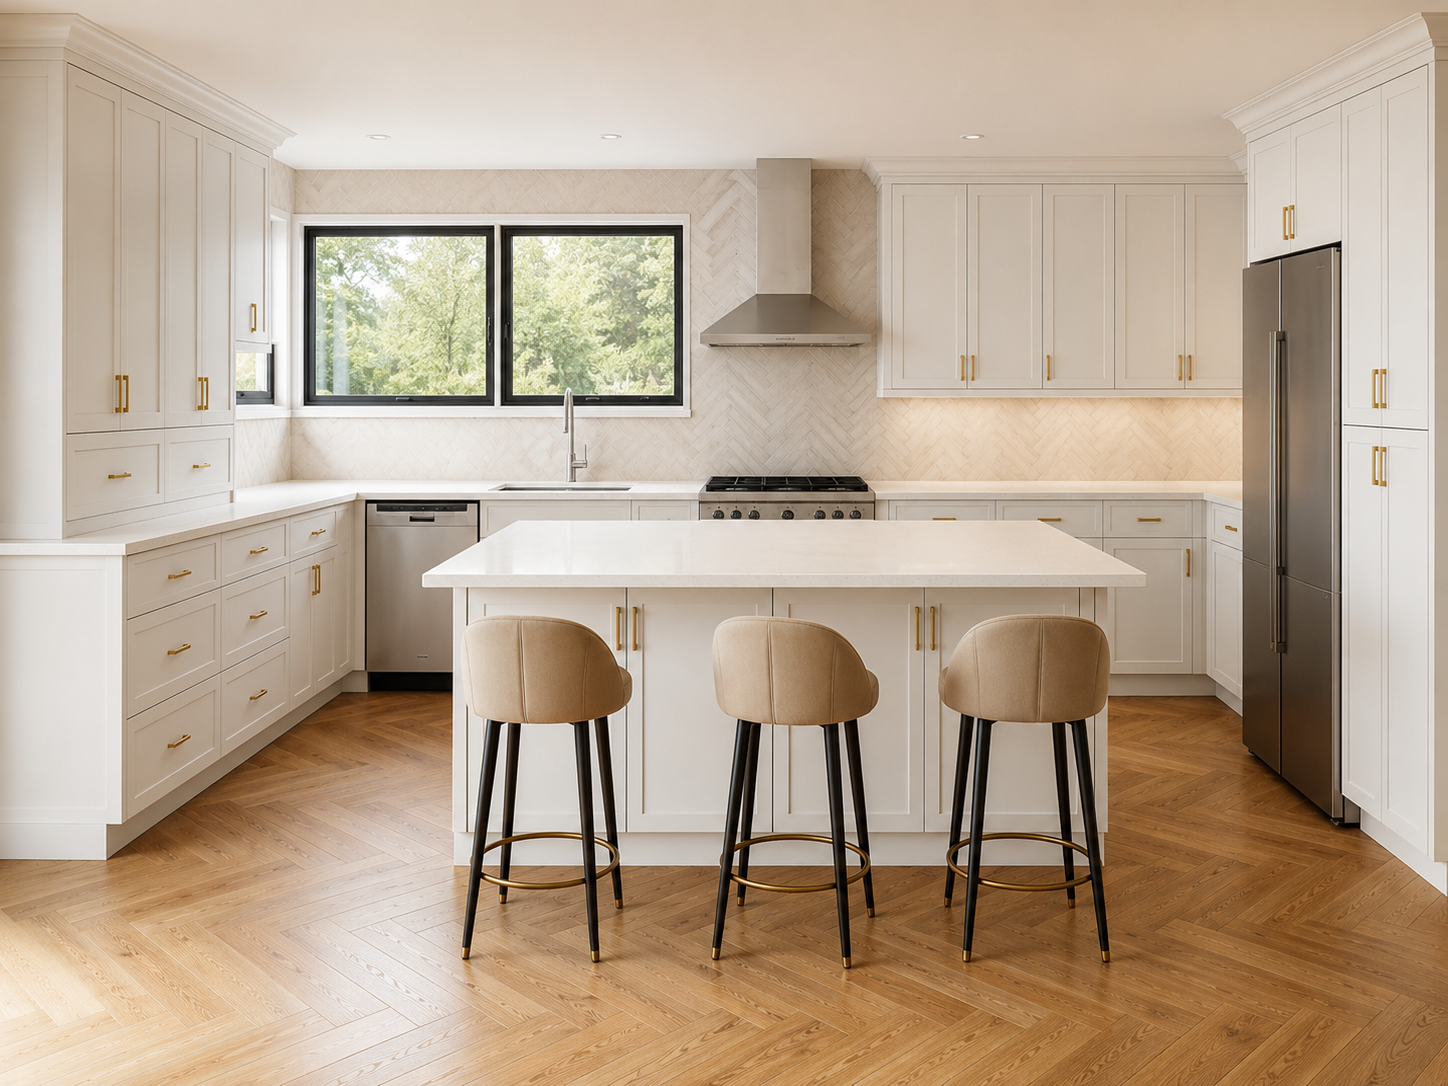
Includes cabinet boxes, doors, drawer fronts, hinges, drawer slides, and matching standard pulls. Countertops, installation, appliances, sink, faucet, demolition, fillers, finished panels, organizers, and upgrades are not included.
10-ft cabinet package from $4,900 CAD
Cabinetry, premium soft-close hardware, and standard pulls included.
Countertop, island, and cabinet installation are estimated separately.
Estimate This Style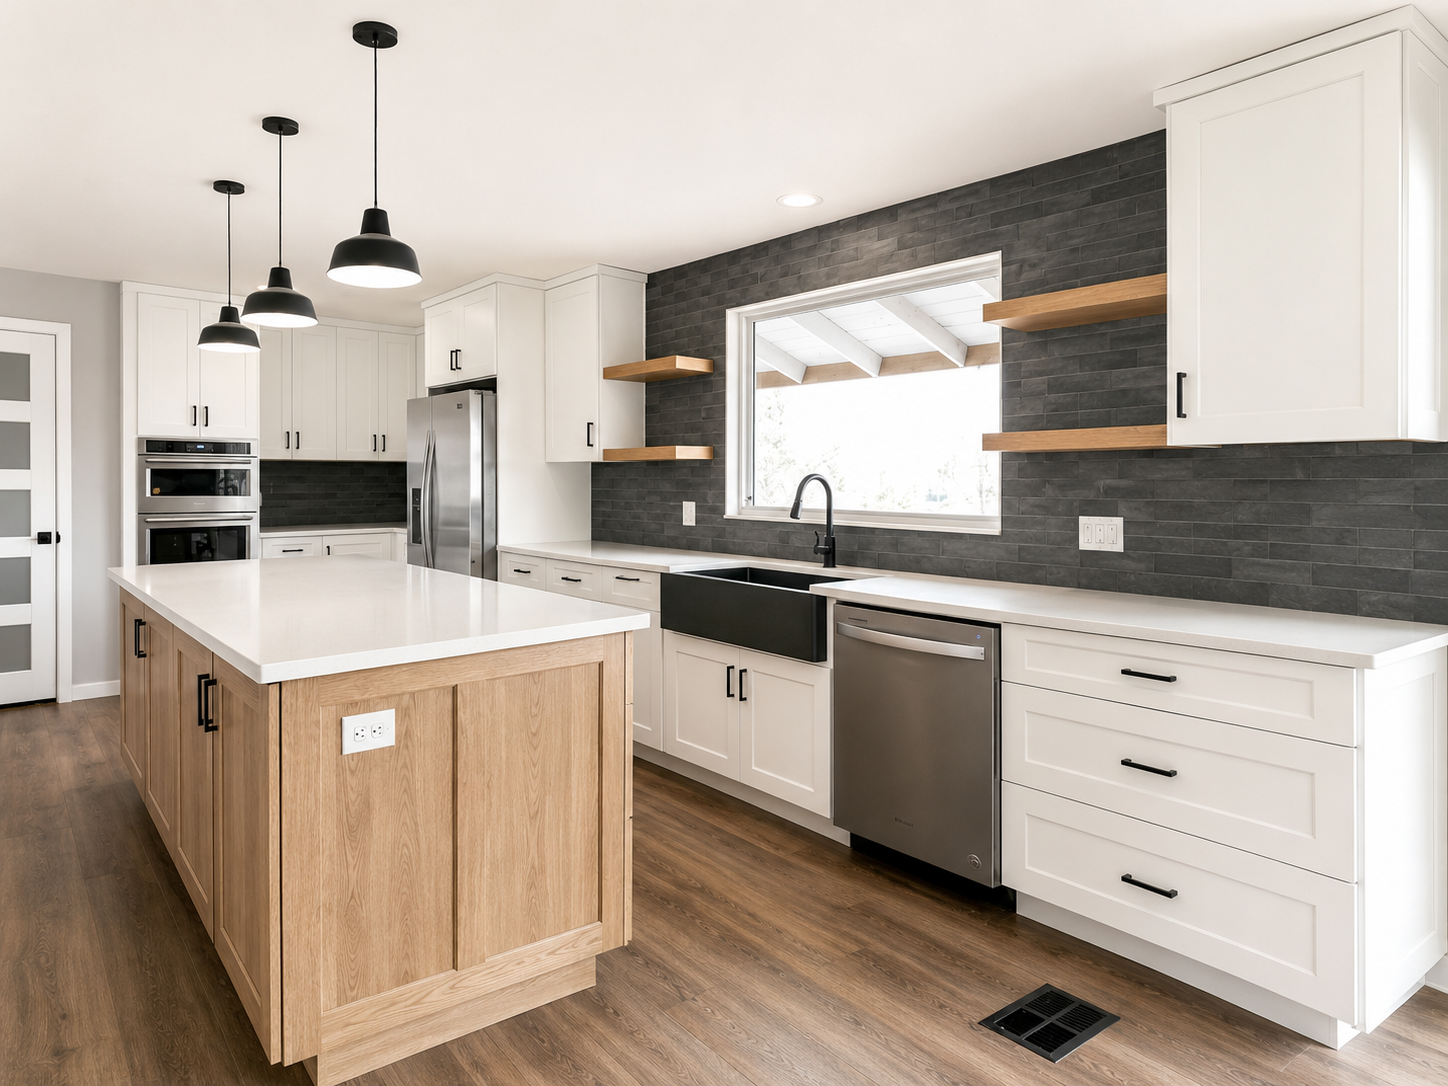
Includes cabinet boxes, doors, drawer fronts, hinges, drawer slides, and matching standard pulls. Countertops, installation, appliances, sink, faucet, demolition, fillers, finished panels, organizers, and upgrades are not included.
10-ft cabinet package from $3,900 CAD
Cabinetry, premium soft-close hardware, and standard pulls included.
Countertop, island, and cabinet installation are estimated separately.
Estimate This Style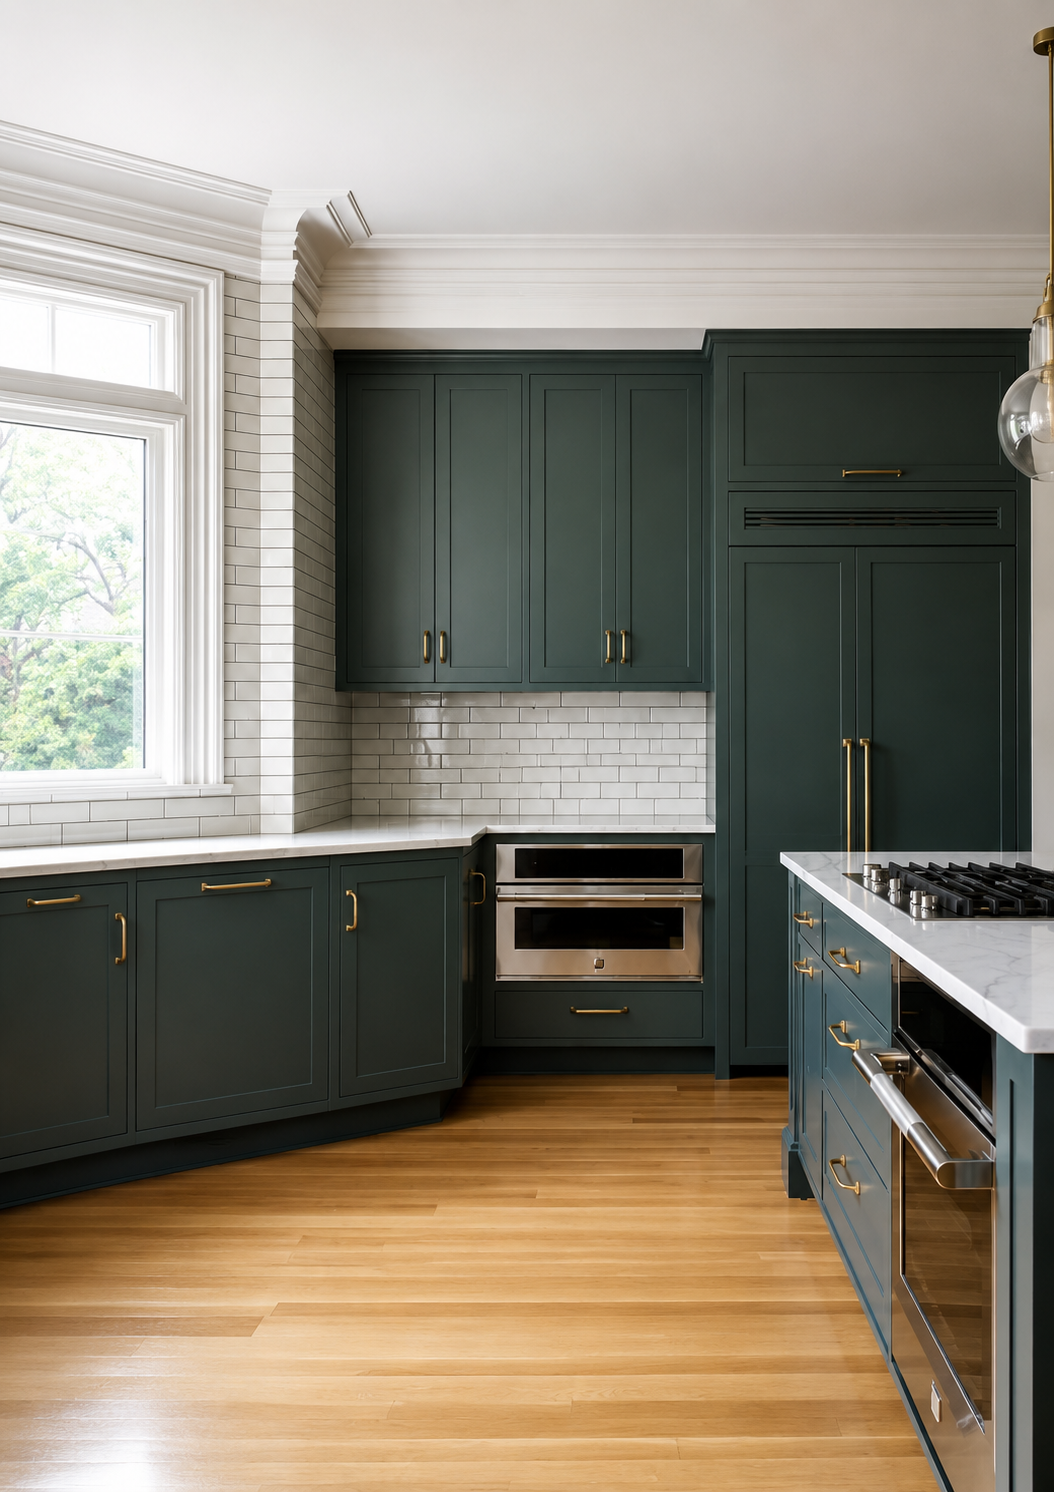
Includes cabinet boxes, doors, drawer fronts, hinges, drawer slides, and matching standard pulls. Countertops, installation, appliances, sink, faucet, demolition, fillers, finished panels, organizers, and upgrades are not included.
10-ft cabinet package from $4,900 CAD
Cabinetry, premium soft-close hardware, and standard pulls included.
Countertop, island, and cabinet installation are estimated separately.
Estimate This Style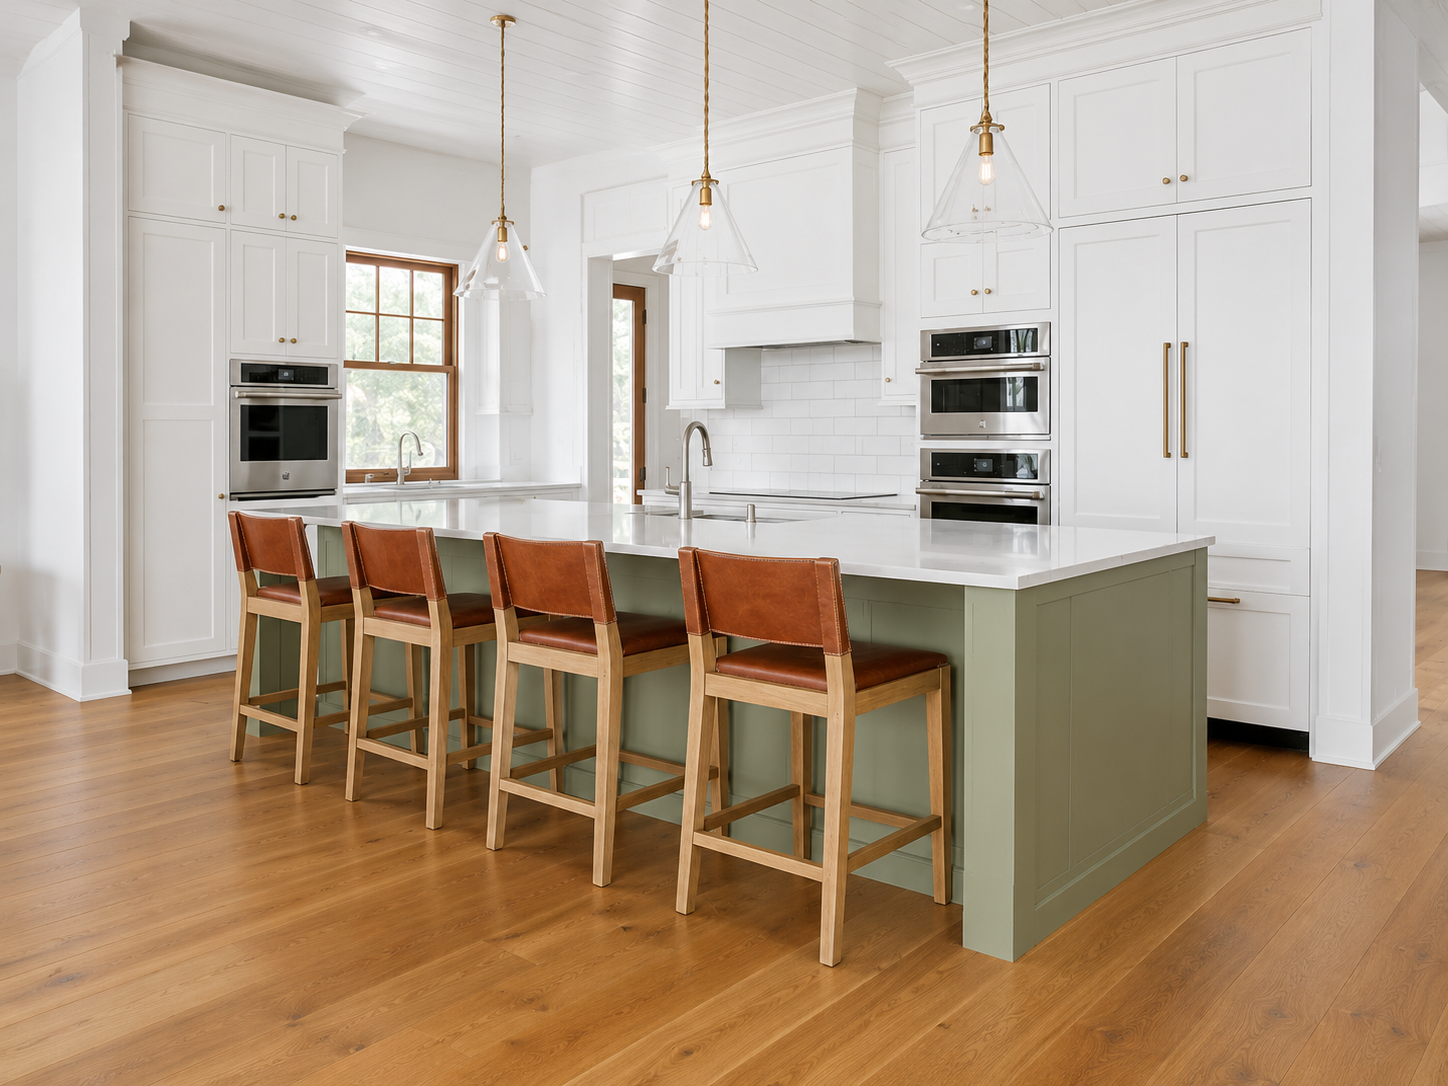
Includes cabinet boxes, doors, drawer fronts, hinges, drawer slides, and matching standard pulls. Countertops, installation, appliances, sink, faucet, demolition, fillers, finished panels, organizers, and upgrades are not included.
10-ft cabinet package from $6,600 CAD
Cabinetry, premium soft-close hardware, and standard pulls included.
Countertop, island, and cabinet installation are estimated separately.
Estimate This Style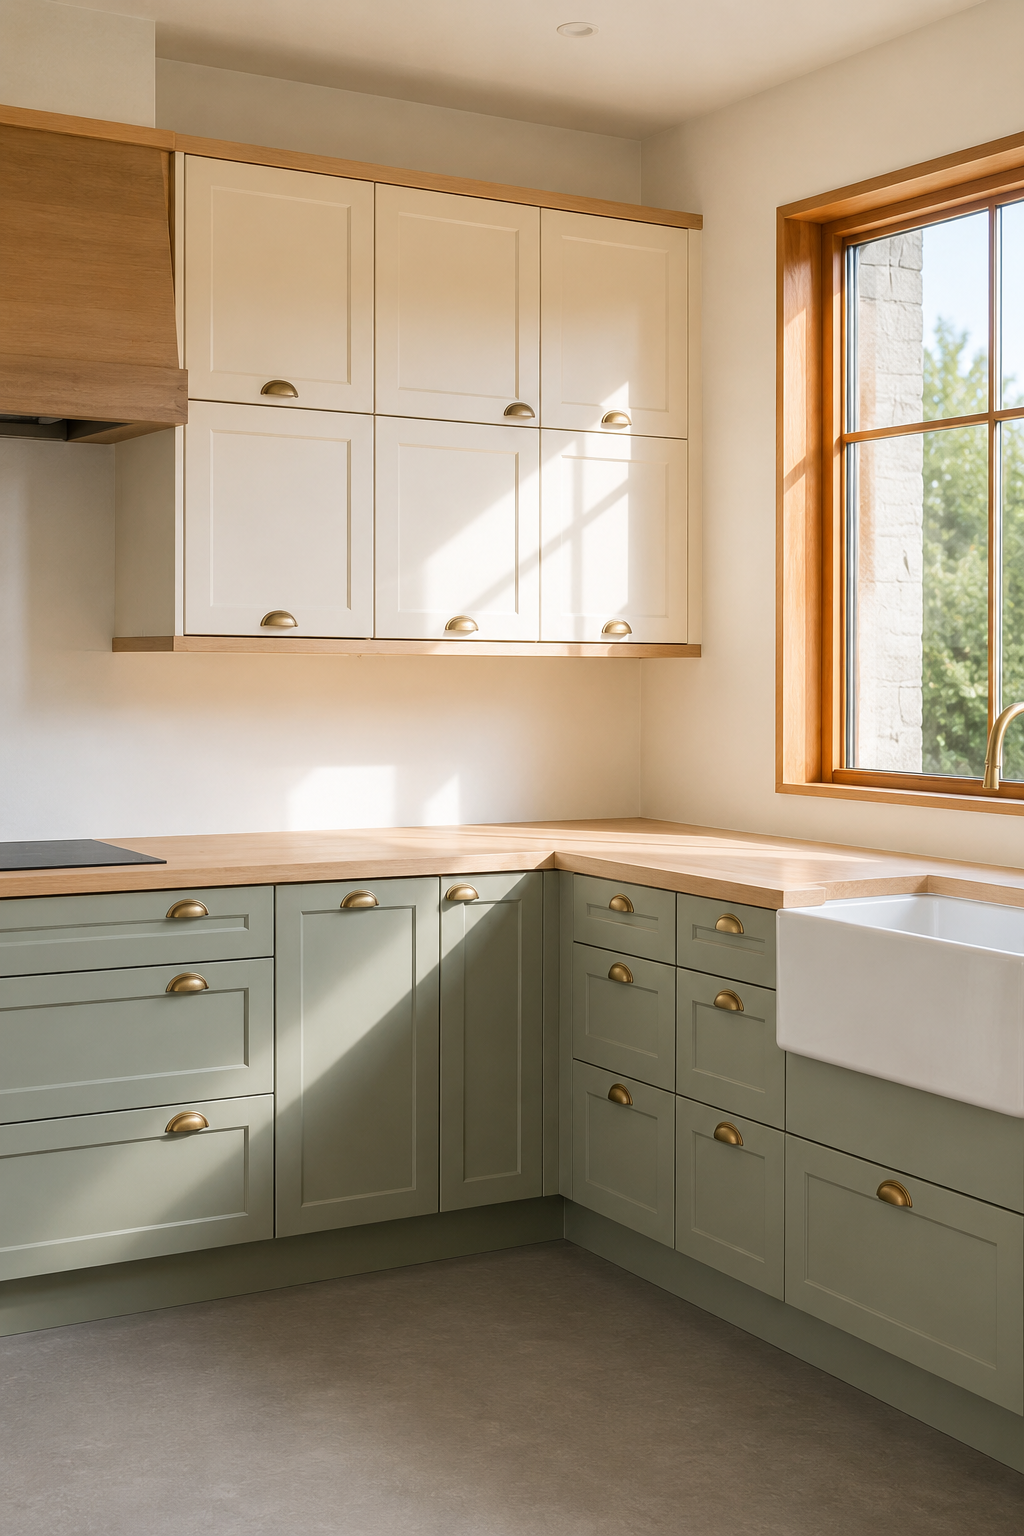
Includes cabinet boxes, doors, drawer fronts, hinges, drawer slides, and matching standard pulls. Countertops, installation, appliances, sink, faucet, demolition, fillers, finished panels, organizers, and upgrades are not included.
10-ft cabinet package from $3,000 CAD
Cabinetry, premium soft-close hardware, and standard pulls included.
Countertop, island, and cabinet installation are estimated separately.
Estimate This StyleL-shaped kitchens often need more countertop review than a single straight run. The countertop may require seam planning, sink or cooktop cutouts, overhang review, backsplash decisions, and corner support details.
Installation should also be reviewed carefully because wall angles, floor level, cabinet alignment, and corner conditions can affect the final scope.
Countertop and installation are planning components unless they are clearly included in a confirmed project quote.
Kitchen Cabinet Estimator helps Canadian homeowners compare cabinet styles, enter two-wall layout dimensions, and review a preliminary planning range online.
In-home measurement and installation are currently established in Vancouver, Richmond, Burnaby, Surrey, Coquitlam, North Vancouver, West Vancouver, and nearby supported communities. Projects in other Canadian regions can be reviewed for local service availability.
Wall A and Wall B are the two connected cabinet runs that meet at the corner. Measure each run separately so the estimator can reflect the two-wall layout more clearly.
They can be, because an L-shaped kitchen usually has two cabinet runs, corner planning, and more countertop layout review than a simple straight kitchen. The final range depends on cabinet style, dimensions, countertop, installation, and site conditions.
Measure Wall A and Wall B separately, then note the corner, sink, refrigerator, range, dishwasher, and other appliance locations. Approximate dimensions are enough to start an online estimate.
Usually, an L-shaped kitchen needs some kind of corner solution. The exact cabinet type depends on the layout, storage needs, cabinet collection, and final design review.
Yes. Use the online estimator to choose a cabinet style, select the closest layout, enter two wall lengths, and add countertop or installation options.
Yes. For an L-shaped 10x10 example, enter 10 ft for Wall A and 10 ft for Wall B. This gives you a simple two-wall benchmark before final measurement.
Countertop is optional and should be selected in the estimator if you want it included in the planning range.
Installation can be included as a planning allowance, removed, or reviewed later depending on your selected scope.
No. The online estimate is a preliminary planning range. Final project pricing depends on measurement, material review, layout confirmation, site-condition review, and confirmed local service availability.
Yes. Homeowners across Canada can use the online estimator. In-home measurement and installation are currently established in Greater Vancouver, and projects in other Canadian regions can be reviewed for local service availability.
These related pages stay focused on layout estimating, from a simple benchmark to the full cabinet calculator.
Compare your two-wall layout against a simple 10x10 benchmark before entering actual dimensions.
View 10x10 Cost GuideUse the full calculator when you are ready to enter Wall A, Wall B, countertop, and installation scope.
Use the Cost CalculatorStart a quote online after you understand the two-wall measurements you need.
Start an Online QuoteEnter the two main cabinet runs, choose your cabinet style, add countertop and installation options, and review a preliminary planning range before checking local service availability.
Free to start. No login required. Final project pricing depends on measurement and confirmed local service availability.