Step 01
Choose a cabinet style
Start from any kitchen cabinet collection on the website. The selected style sets the cabinet door look, finish direction, and starting price assumptions used in the estimate.
Cabinet Cost Benchmark
See how a standard 10x10 kitchen can be used as a cabinet cost benchmark, then estimate your actual kitchen layout online.
A 10x10 kitchen is commonly used to compare cabinet prices, but your final project range depends on cabinet style, layout, countertop, installation, and confirmed measurements.
10x10 pricing is a planning benchmark. Final pricing is confirmed after local measurement and project review.
10x10 Benchmark
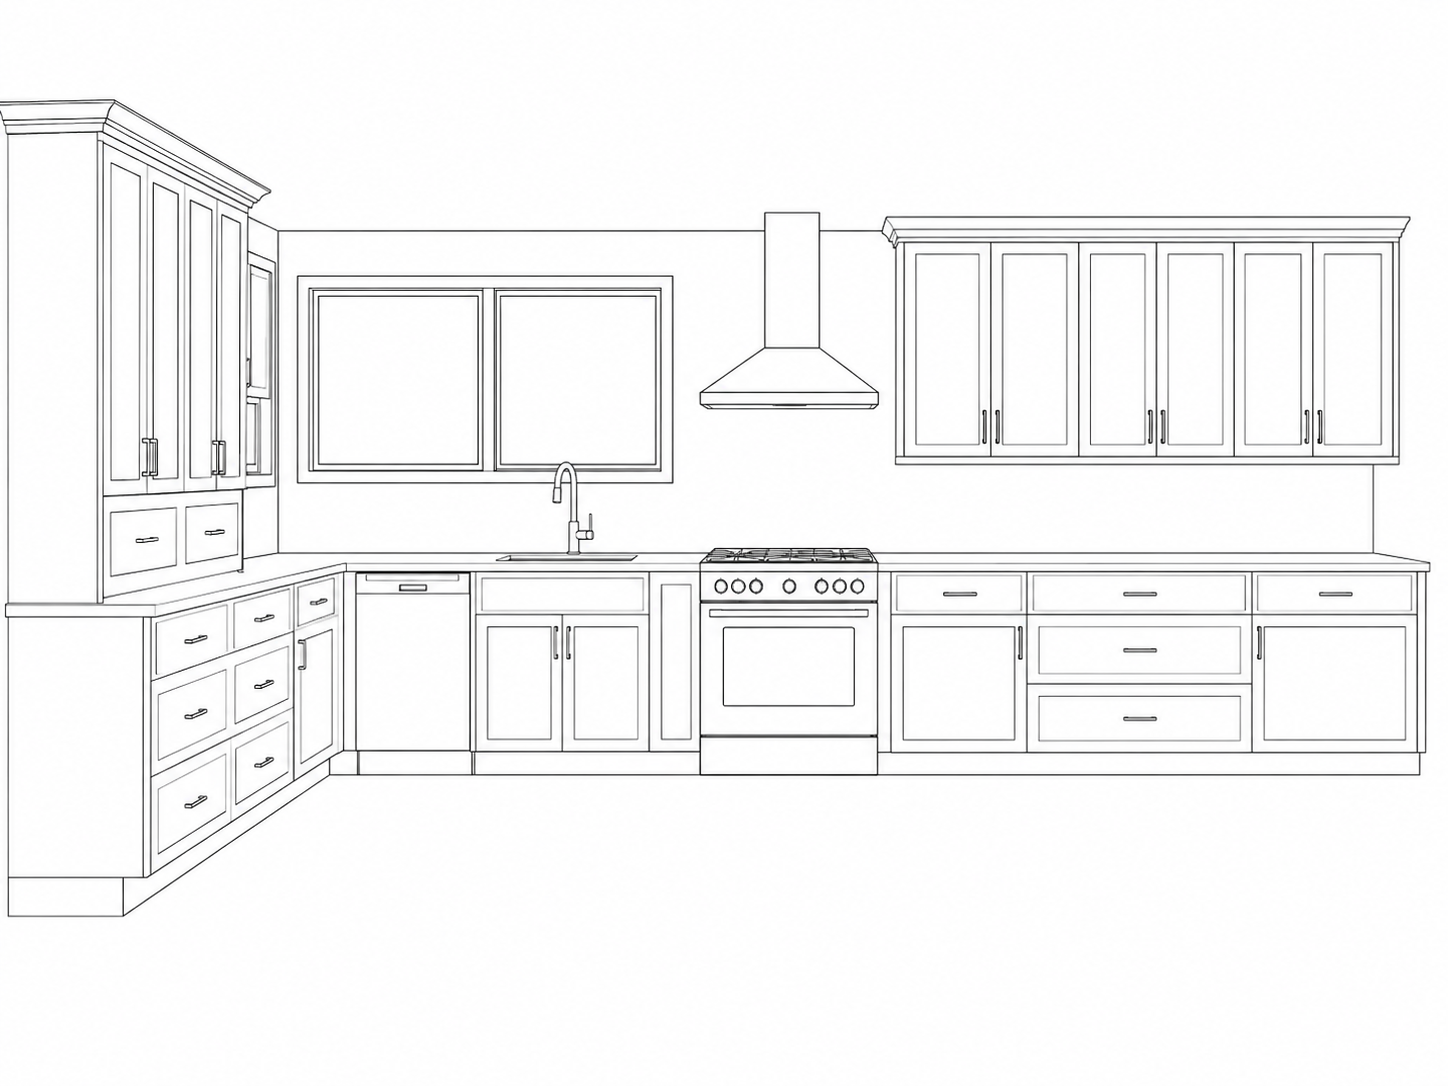
Use this as a benchmark, then estimate your actual kitchen layout online.
A 10x10 kitchen is a common cabinet industry benchmark used to compare cabinet styles, door finishes, and sample project assumptions. It does not always mean every real kitchen is exactly 10 feet by 10 feet.
A 10x10 estimate is useful for early planning because it gives homeowners a simple way to compare cabinet collections. However, it is not a guaranteed final quote. Real kitchens can have different wall lengths, corner cabinets, drawer counts, tall cabinets, appliance openings, countertop needs, and installation conditions.
Every kitchen cabinet style shown on our website can be used as the starting point for a 10x10 kitchen estimate. Choose the cabinet look you prefer first, then enter a 10x10 layout in the estimator to review a preliminary planning range.
Step 01
Start from any kitchen cabinet collection on the website. The selected style sets the cabinet door look, finish direction, and starting price assumptions used in the estimate.
Step 02
Click "Estimate This Style" or go to the kitchen estimator. The selected cabinet style will be used as the starting point for your estimate when supported by the current estimator link.
Step 03
A 10x10 kitchen is usually estimated as a standard sample layout. In the estimator, choose the layout that best matches your project, such as a straight, L-shaped, or other supported kitchen layout.
Step 04
Use the dimension fields shown for the selected layout and enter 10 ft for the main wall length or the two main kitchen runs, depending on the layout you choose. For an L-shaped 10x10 example, you can enter 10 ft for one wall and 10 ft for the second wall.
Step 05
Choose whether to include countertop, waterfall edge options, cabinet installation, or other supported planning items. These options can change the preliminary range.
Step 06
The estimator will show a preliminary range based on the selected cabinet style, layout, dimensions, countertop choice, and installation scope. Final project pricing depends on measurement and confirmed local service availability.
You can repeat the same 10x10 dimensions with different cabinet collections to compare how style, finish, and project scope affect the planning range.
A 10x10 estimate is a planning benchmark. Your confirmed quote may change after measurement, layout review, material selection, and site-condition review.
A 10x10 cabinet estimate can mean different things depending on the company and project scope. Always check whether the estimate includes only cabinets or also includes countertop, installation, and other project components.
Lower cabinets, sink base, drawer base, and basic cabinet runs may be included depending on the sample layout.
Upper cabinets along the main wall sections may be included depending on the cabinet package and selected layout.
Visible cabinet fronts are based on the selected cabinet collection, door style, and finish direction.
Countertop may be added as a separate planning component if selected in the full online estimate flow.
Cabinet installation may be included, removed, or reviewed separately depending on the project scope.
Countertop, installation, demolition, plumbing, gas, electrical work, permits, strata approval, and other site-specific items should be treated as separate planning items unless they are clearly included in a confirmed quote.
Cabinet style is one of the biggest differences in a 10x10 planning range. Start with the collection you like, then use the full estimator to adjust dimensions, countertop, and installation scope.
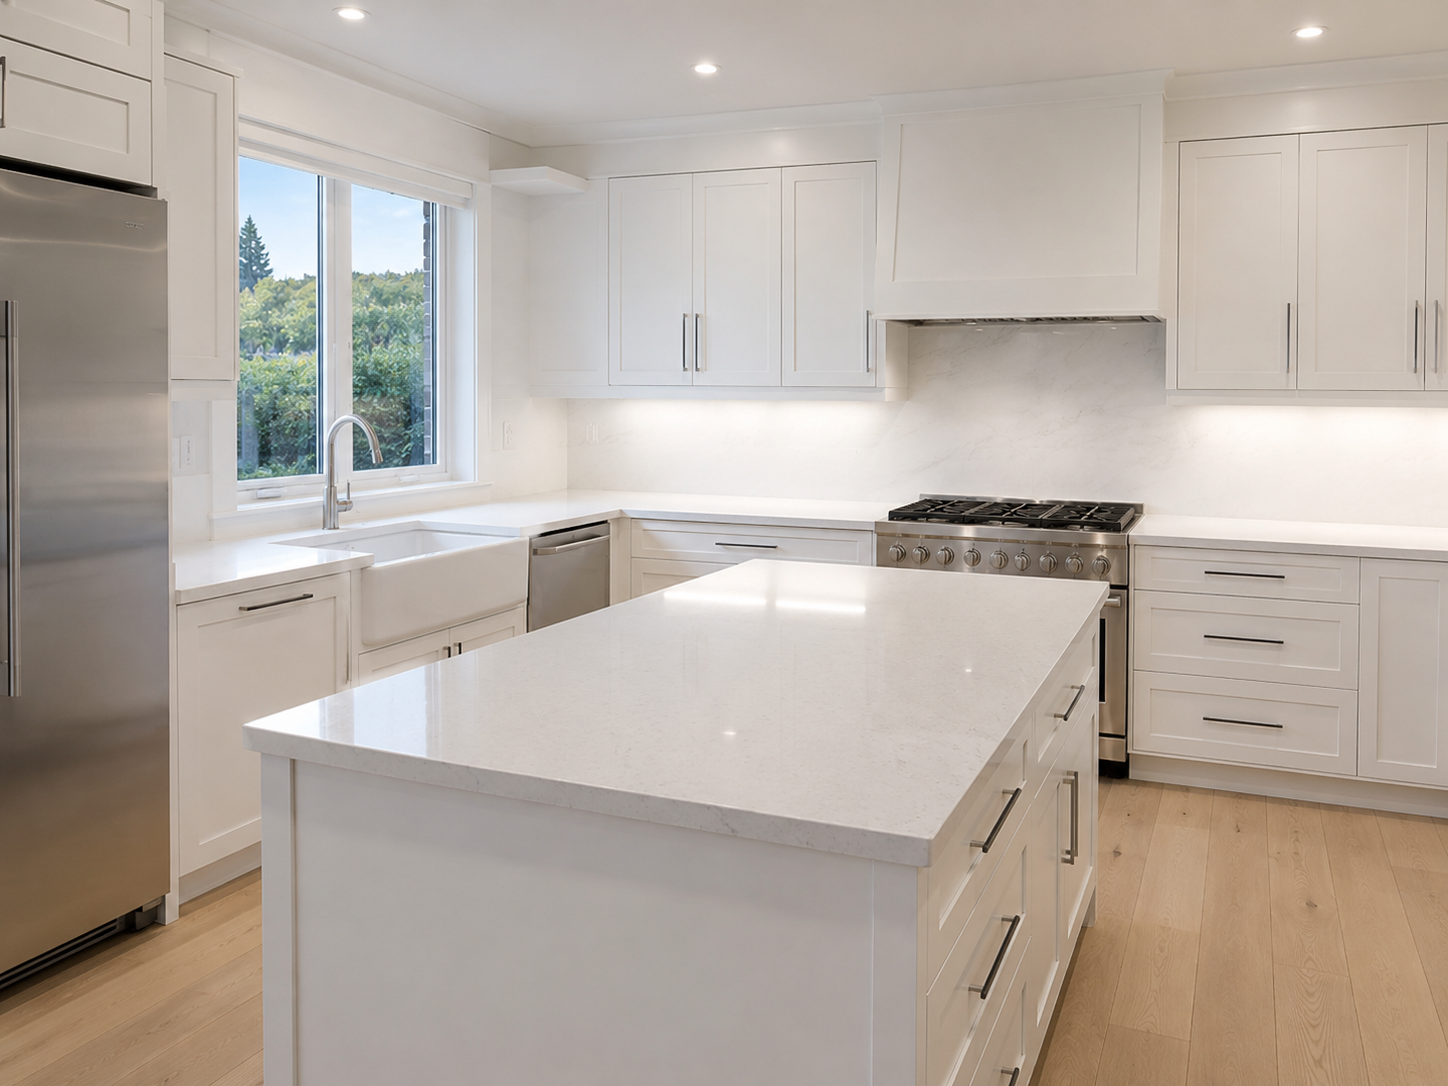
Includes cabinet boxes, doors, drawer fronts, hinges, drawer slides, and matching standard pulls. Countertops, installation, appliances, sink, faucet, demolition, fillers, finished panels, organizers, and upgrades are not included.
10-ft cabinet package from $3,900 CAD
Cabinetry, premium soft-close hardware, and standard pulls included.
Countertop, island, and cabinet installation are estimated separately.
Estimate This Style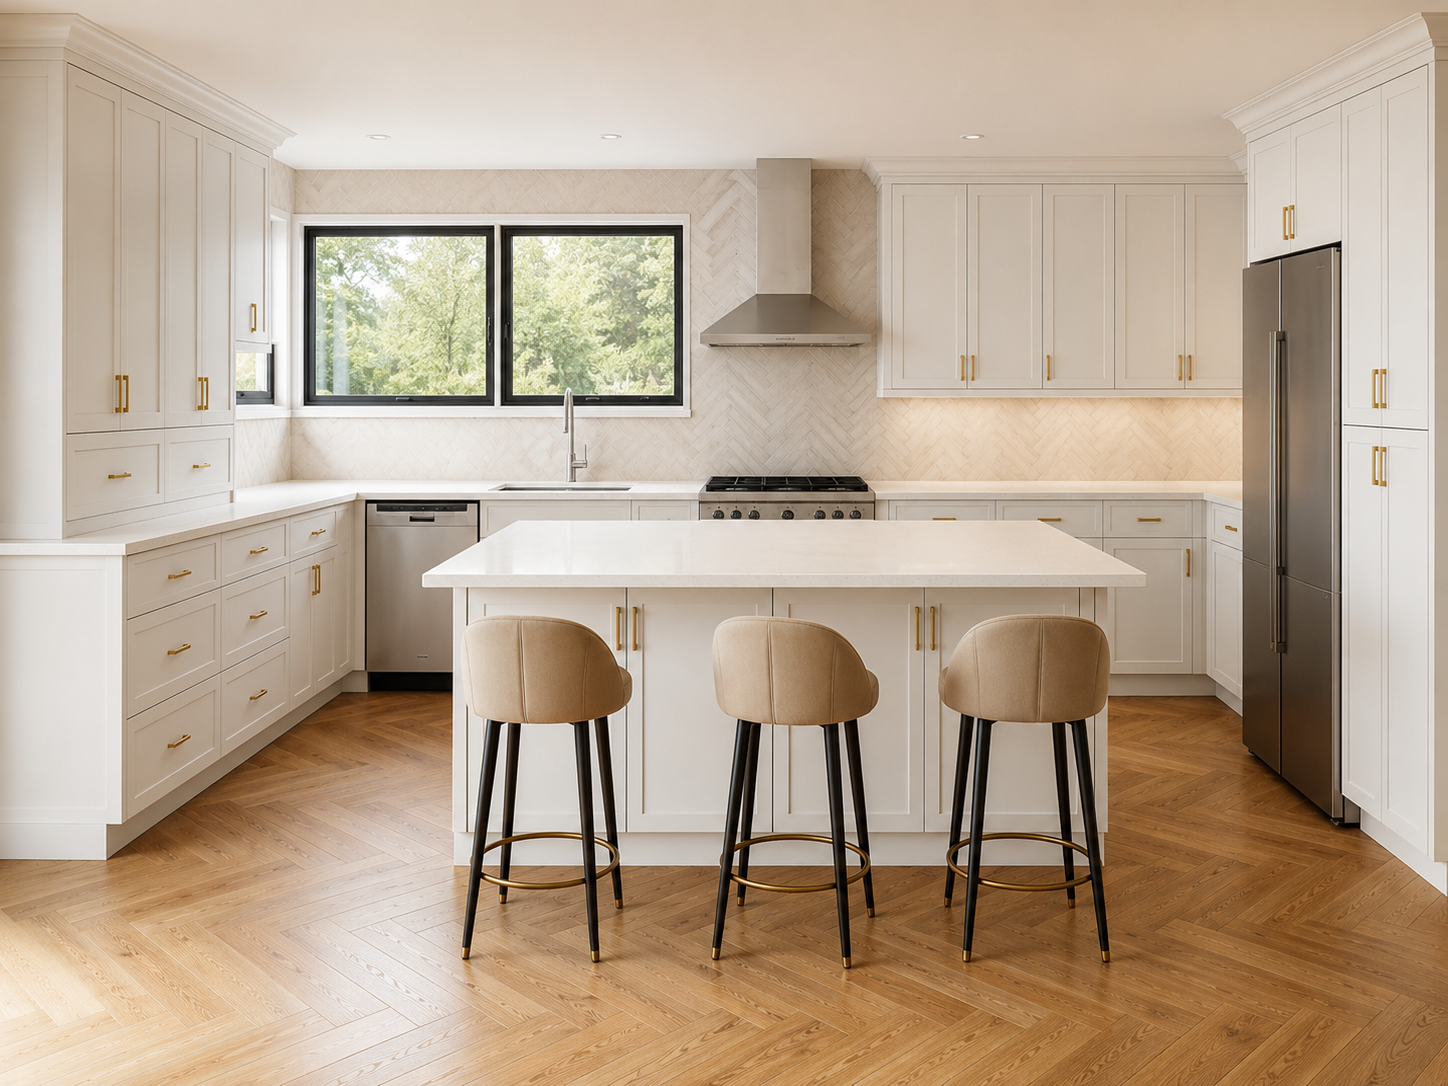
Includes cabinet boxes, doors, drawer fronts, hinges, drawer slides, and matching standard pulls. Countertops, installation, appliances, sink, faucet, demolition, fillers, finished panels, organizers, and upgrades are not included.
10-ft cabinet package from $4,900 CAD
Cabinetry, premium soft-close hardware, and standard pulls included.
Countertop, island, and cabinet installation are estimated separately.
Estimate This Style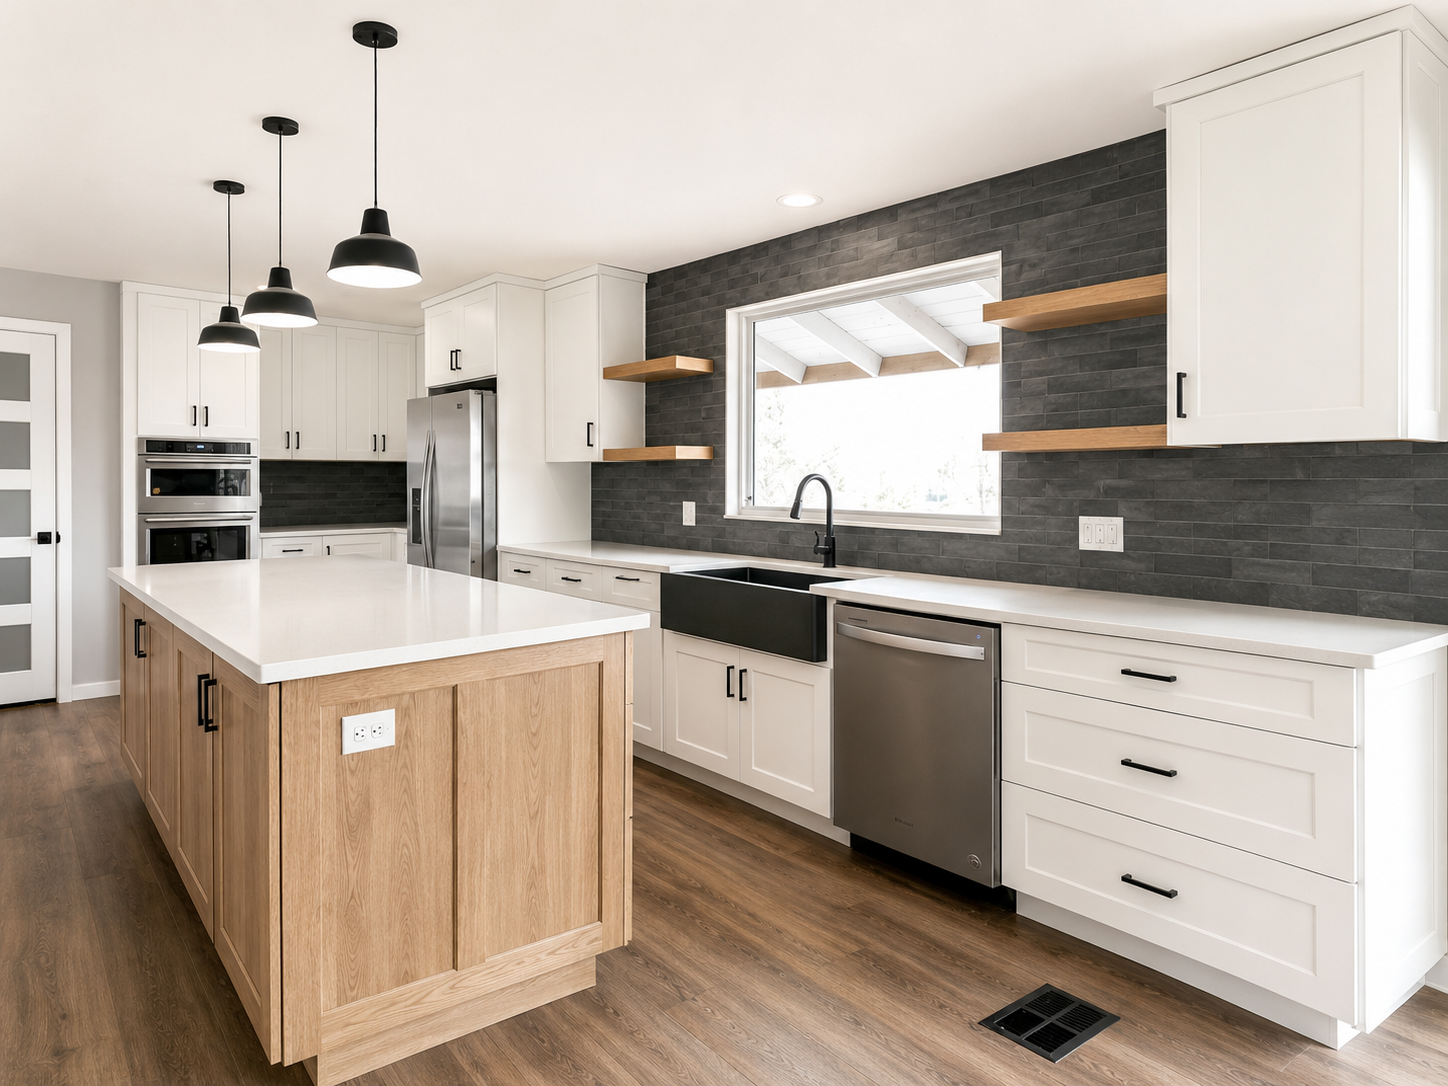
Includes cabinet boxes, doors, drawer fronts, hinges, drawer slides, and matching standard pulls. Countertops, installation, appliances, sink, faucet, demolition, fillers, finished panels, organizers, and upgrades are not included.
10-ft cabinet package from $3,900 CAD
Cabinetry, premium soft-close hardware, and standard pulls included.
Countertop, island, and cabinet installation are estimated separately.
Estimate This Style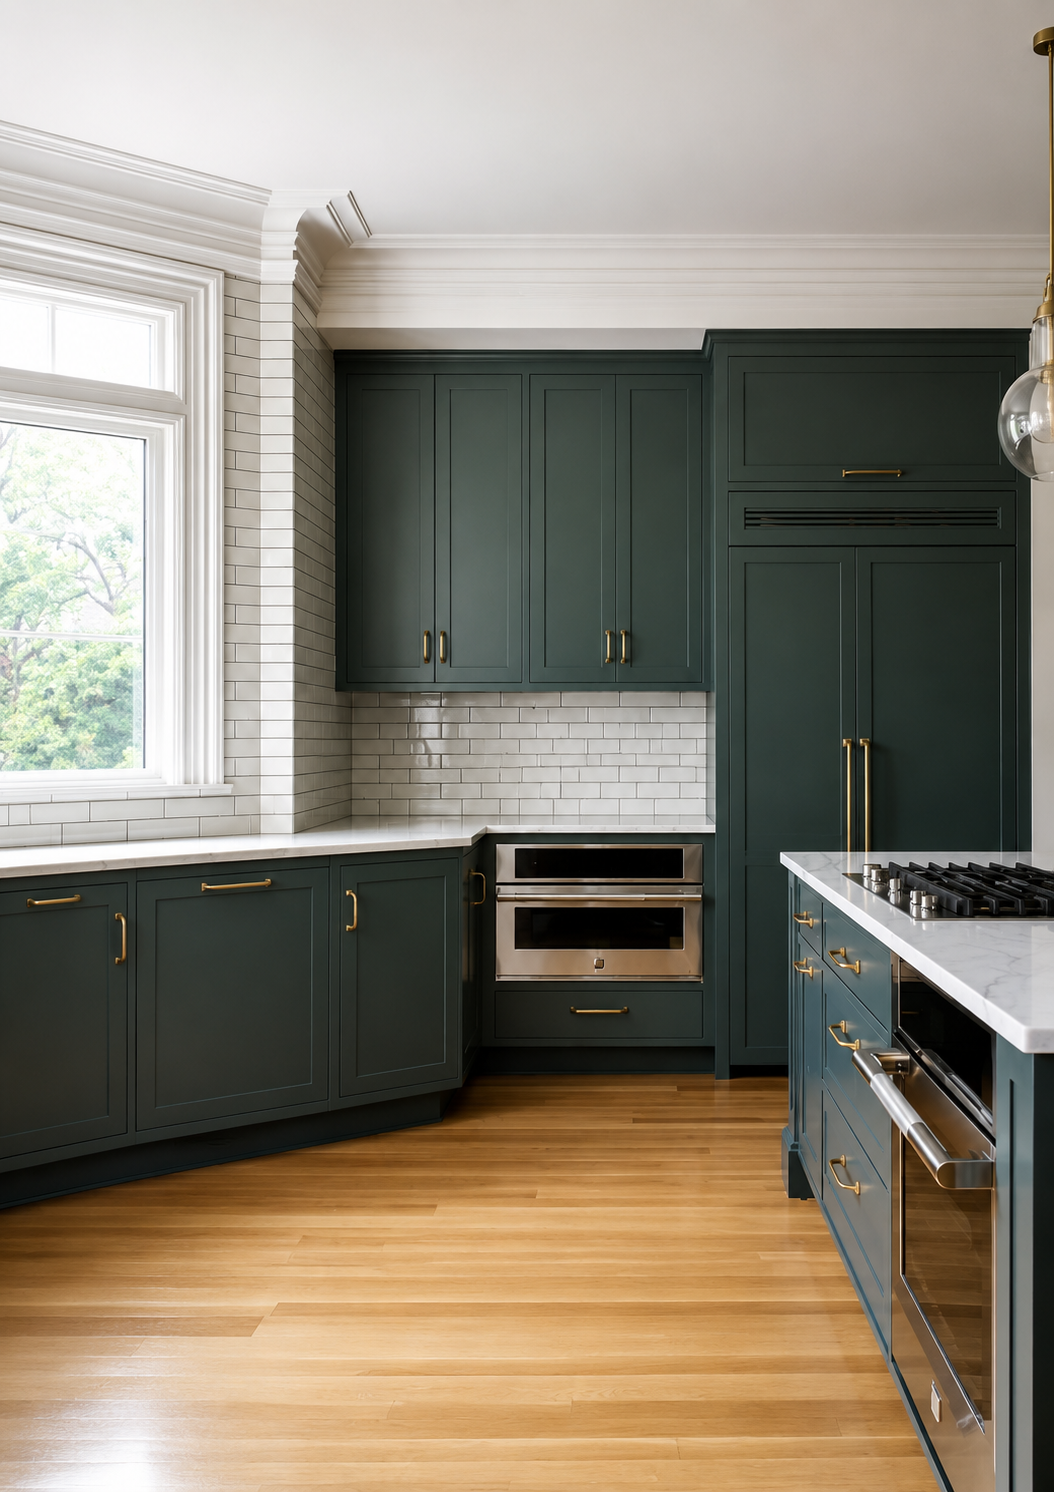
Includes cabinet boxes, doors, drawer fronts, hinges, drawer slides, and matching standard pulls. Countertops, installation, appliances, sink, faucet, demolition, fillers, finished panels, organizers, and upgrades are not included.
10-ft cabinet package from $4,900 CAD
Cabinetry, premium soft-close hardware, and standard pulls included.
Countertop, island, and cabinet installation are estimated separately.
Estimate This Style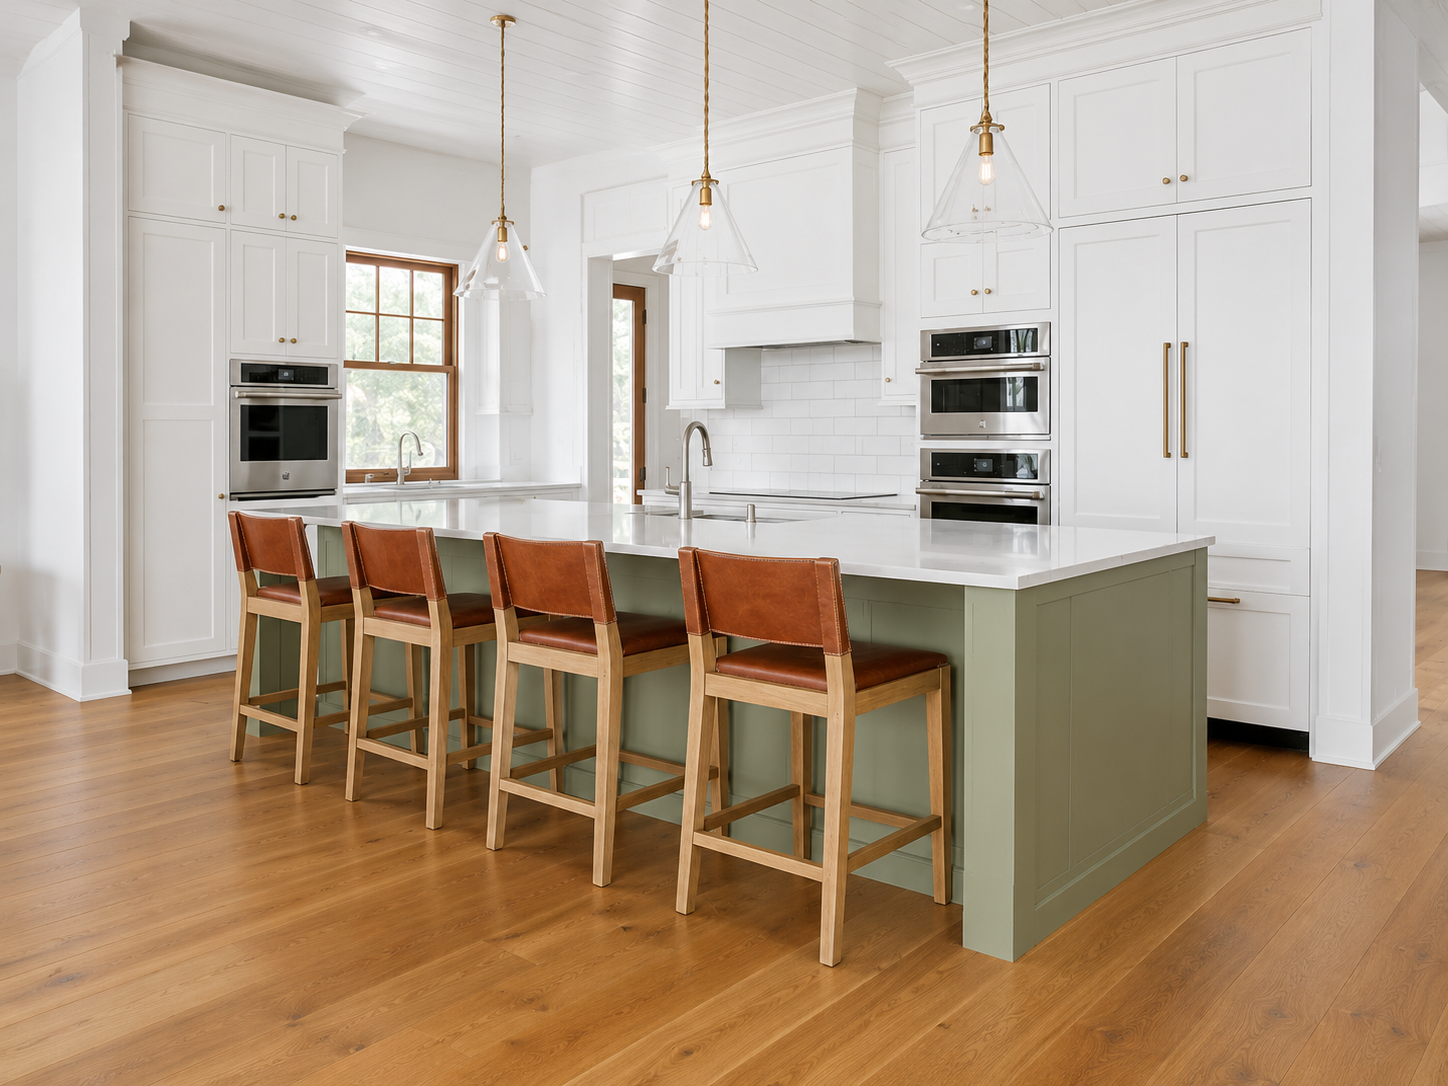
Includes cabinet boxes, doors, drawer fronts, hinges, drawer slides, and matching standard pulls. Countertops, installation, appliances, sink, faucet, demolition, fillers, finished panels, organizers, and upgrades are not included.
10-ft cabinet package from $6,600 CAD
Cabinetry, premium soft-close hardware, and standard pulls included.
Countertop, island, and cabinet installation are estimated separately.
Estimate This Style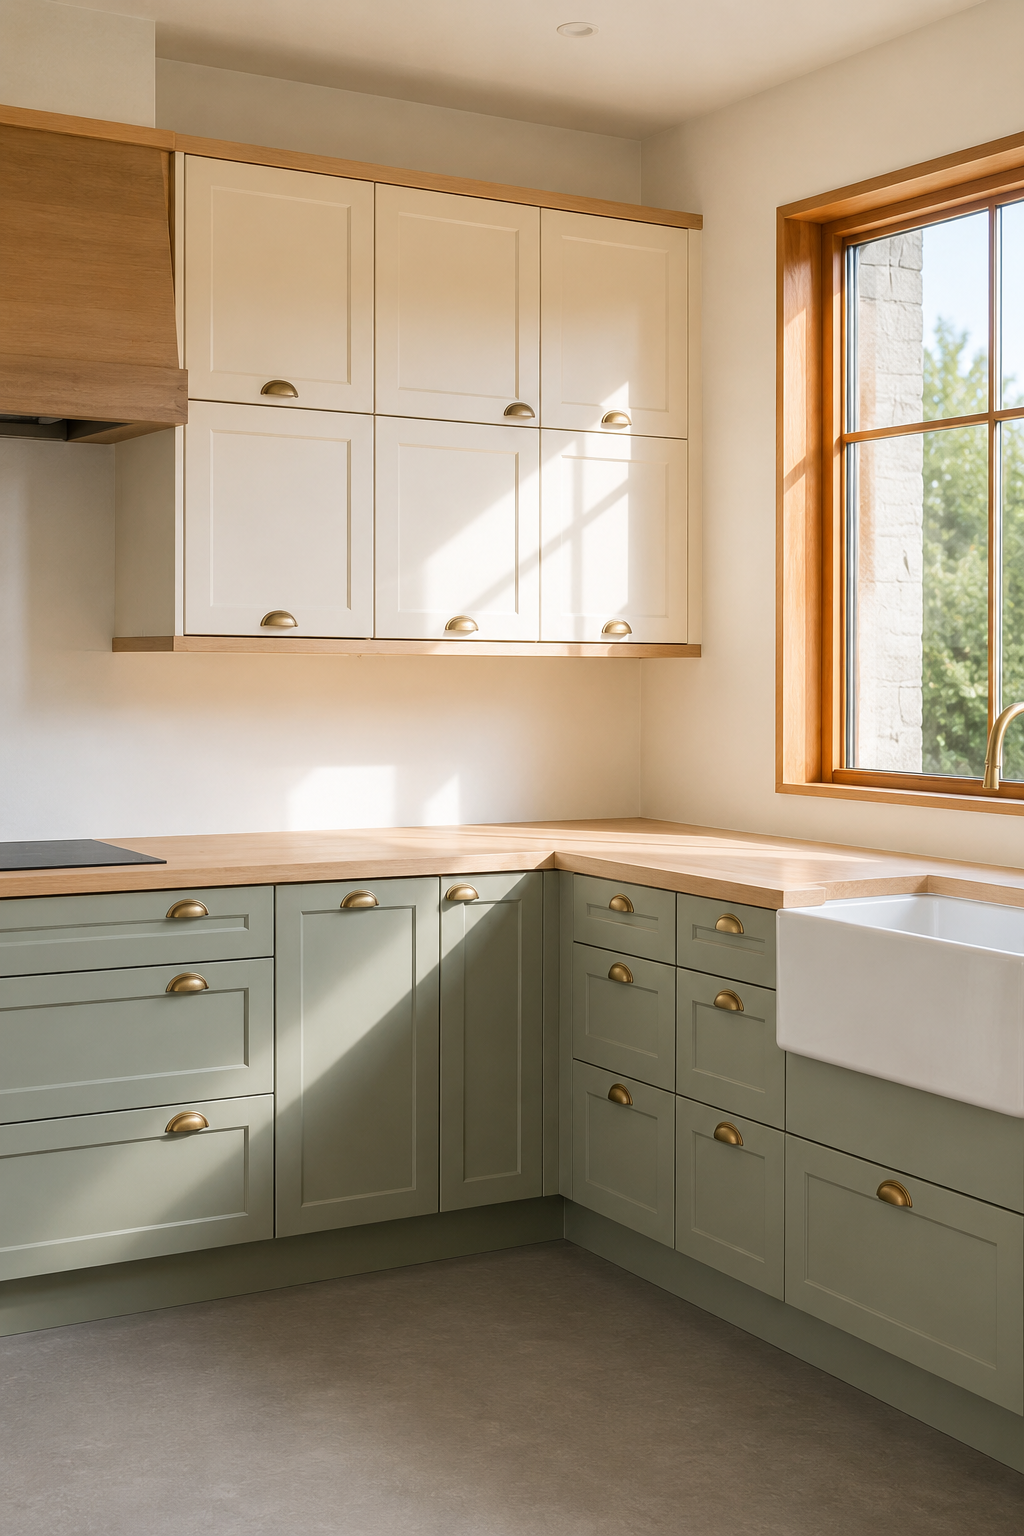
Includes cabinet boxes, doors, drawer fronts, hinges, drawer slides, and matching standard pulls. Countertops, installation, appliances, sink, faucet, demolition, fillers, finished panels, organizers, and upgrades are not included.
10-ft cabinet package from $3,000 CAD
Cabinetry, premium soft-close hardware, and standard pulls included.
Countertop, island, and cabinet installation are estimated separately.
Estimate This StyleA 10x10 kitchen is useful for comparison, but your real project may be higher or lower depending on the actual design and site conditions.
Your kitchen may have shorter or longer cabinet runs than a sample 10x10 layout.
Drawer-heavy sections, pantry cabinets, tall cabinets, and specialty storage can affect the confirmed price.
L-shaped and U-shaped kitchens may require corner cabinets, fillers, finished panels, or additional layout review.
Countertop material, seams, cutouts, overhangs, backsplash, and waterfall edges can change the countertop allowance.
Walls, floors, access, old cabinet removal, and on-site adjustments are reviewed before final pricing.
Refrigerator openings, range openings, dishwasher placement, appliance panels, and built-in sections can affect cabinet configuration.
Not always. Some 10x10 cabinet prices only refer to a cabinet package. Other estimates may include countertop or installation as separate selected options.
With Kitchen Cabinet Estimator, homeowners can use the full online estimate flow to decide whether to include countertop, waterfall edge options, and cabinet installation in the planning range.
Countertop and installation should be reviewed as separate planning components unless they are clearly included in a confirmed quote.
A 10x10 benchmark can help Canadian homeowners compare cabinet styles and project scope before visiting a showroom or requesting measurement. It is especially useful when you want to understand how cabinet collection, layout, countertop, and installation choices may affect the early planning range.
In-home measurement and installation are currently established in Greater Vancouver, including Vancouver, Richmond, Burnaby, Surrey, Coquitlam, North Vancouver, West Vancouver, and nearby supported communities. Projects in other Canadian regions can be reviewed for local service availability.
A 10x10 kitchen cabinet estimate is a common pricing benchmark used to compare cabinet styles and project assumptions. It is useful for early planning, but it is not a guaranteed final quote.
Not always. A 10x10 kitchen is usually a sample layout used for comparison. Your real kitchen may have different wall lengths, cabinet runs, corners, appliances, and installation conditions.
Yes. You can start with any current kitchen cabinet style shown on the website, then use the online estimator to enter 10 ft dimensions for the layout you want to compare.
Choose the layout that best matches your project, then enter 10 ft for the main wall length or the two main kitchen runs. For an L-shaped 10x10 example, enter 10 ft for one wall and 10 ft for the second wall.
Not always. Countertop may be separate unless it is clearly selected or included in the estimate. The online estimator lets you choose countertop options when building your planning range.
Not always. Cabinet installation should be treated as a separate planning component unless it is clearly included in the estimate or confirmed quote.
Your kitchen may have more cabinets, more drawers, tall cabinets, corner cabinets, countertop complexity, appliance openings, or site conditions that affect final pricing.
You can use it as a rough benchmark, but an L-shaped kitchen should be estimated with actual wall dimensions. In the estimator, you can enter 10 ft for each wall to compare an L-shaped 10x10 example.
Yes. Use the online estimator to select your cabinet style, layout, dimensions, countertop, and installation scope.
Yes. Homeowners across Canada can use the online estimator. In-home measurement and installation are currently established in Greater Vancouver, and projects in other Canadian regions can be reviewed for local service availability.
A 10x10 kitchen is a benchmark. These next steps help you translate that reference into your real layout.
Use the calculator after the 10x10 benchmark to enter your actual layout and dimensions.
Use the Cost CalculatorMove from a 10x10 benchmark to a two-wall layout guide with Wall A and Wall B.
Estimate an L-Shaped KitchenStart the online quote flow after you understand how the 10x10 benchmark works.
Start an Online QuoteA 10x10 kitchen is a useful starting benchmark, but your real project depends on your cabinet style, layout, dimensions, countertop, installation, and site conditions.
Free to start. No login required. Final project pricing depends on measurement and confirmed local service availability.